Leave a Message

Thank you for your message. I will be in touch with you shortly.

3439 Kettmann Road
3439 Kettmann Road
3439 Kettmann Road
3439 Kettmann Road
3439 Kettmann Road
3439 Kettmann Road
3439 Kettmann Road
3439 Kettmann Road
3439 Kettmann Road
3439 Kettmann Road
3439 Kettmann Road
3439 Kettmann Road
3439 Kettmann Road
3439 Kettmann Road
3439 Kettmann Road
3439 Kettmann Road
3439 Kettmann Road
3439 Kettmann Road
3439 Kettmann Road
3439 Kettmann Road
3439 Kettmann Road
3439 Kettmann Road
3439 Kettmann Road
3439 Kettmann Road
3439 Kettmann Road
SEE ALL PHOTOS
3439 Kettmann Road
3439 Kettmann Road
3439 Kettmann Road
3439 Kettmann Road
3439 Kettmann Road
3439 Kettmann Road
3439 Kettmann Road
3439 Kettmann Road
3439 Kettmann Road
3439 Kettmann Road
3439 Kettmann Road
3439 Kettmann Road
3439 Kettmann Road
3439 Kettmann Road
3439 Kettmann Road
3439 Kettmann Road
3439 Kettmann Road
3439 Kettmann Road
3439 Kettmann Road
3439 Kettmann Road
3439 Kettmann Road
3439 Kettmann Road
3439 Kettmann Road
3439 Kettmann Road
3439 Kettmann Road
Listed by The Agency, Christina Aguirre, Listing Contact: 4087282393
Sold

3439 Kettmann Road

3439 Kettmann RD, San Jose, CA 95121

$1,448,000
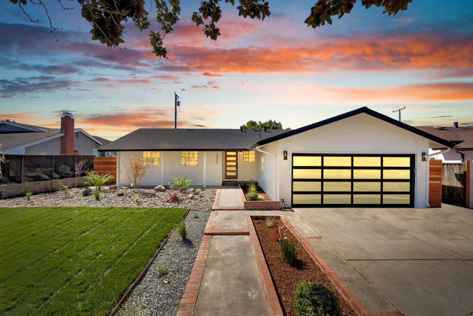
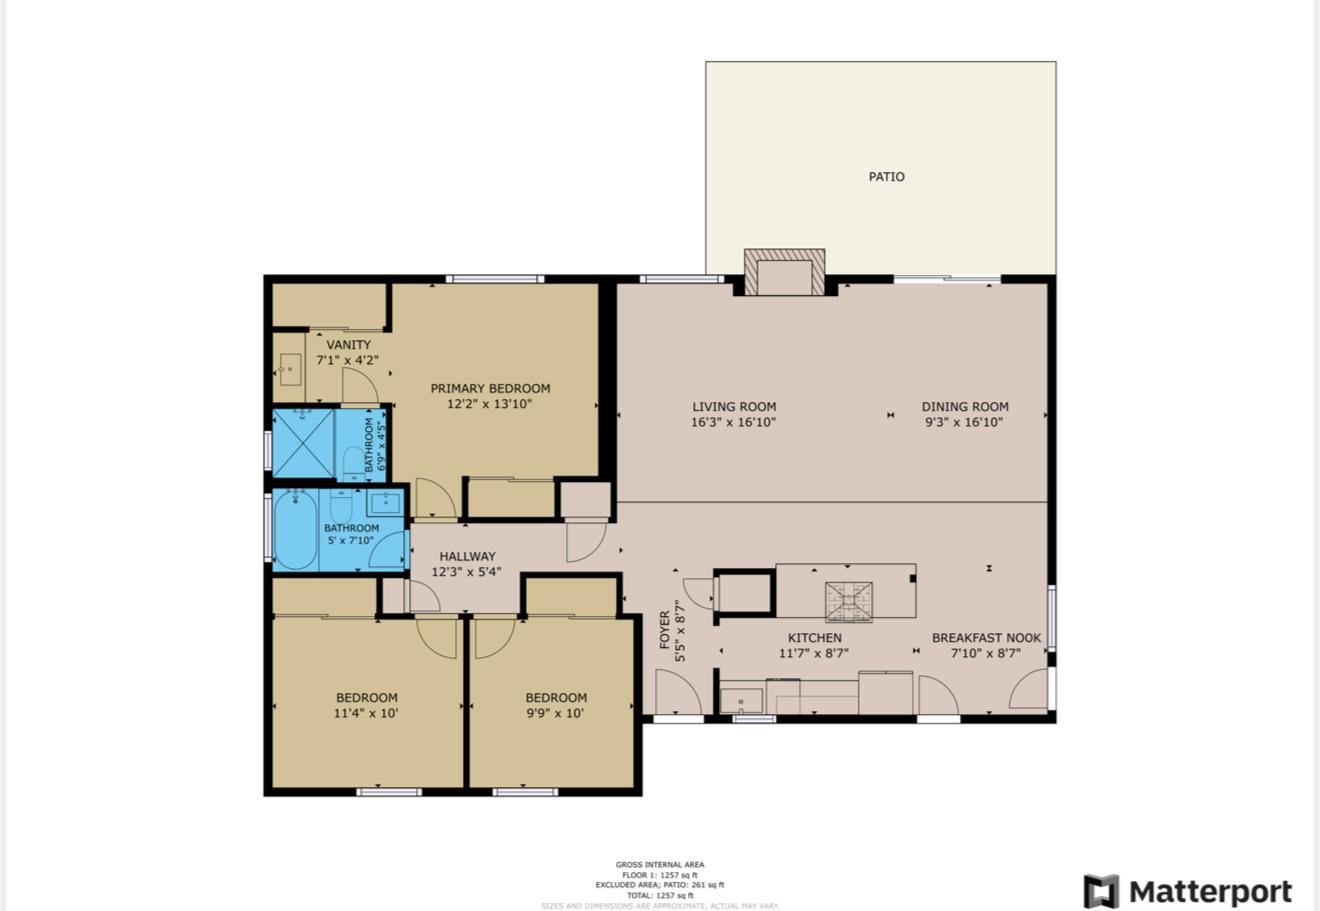
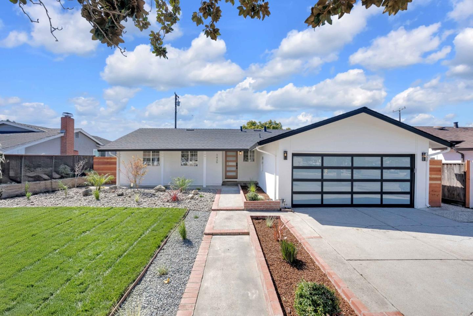
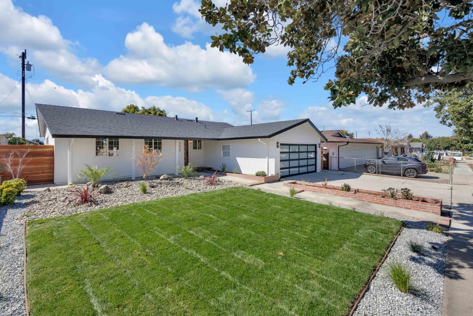
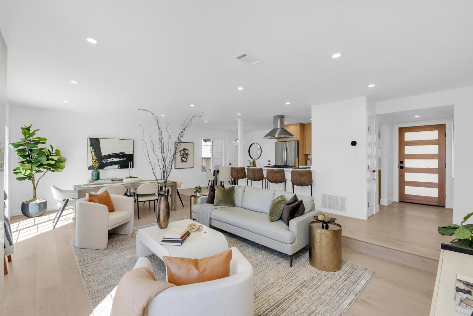
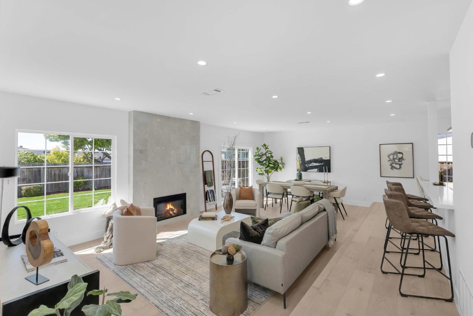
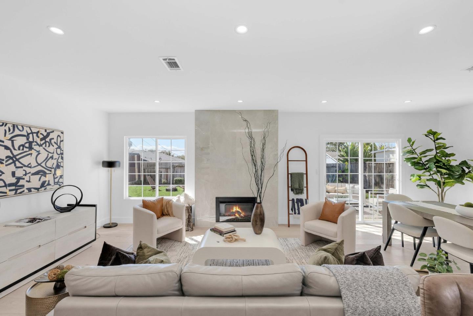
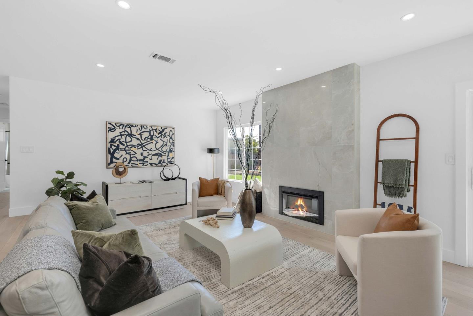
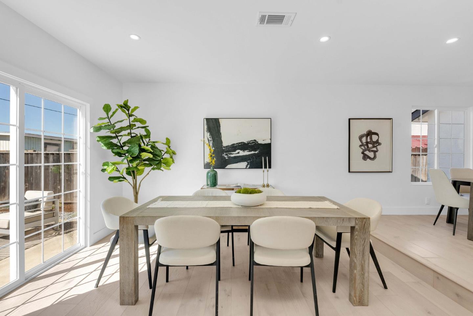
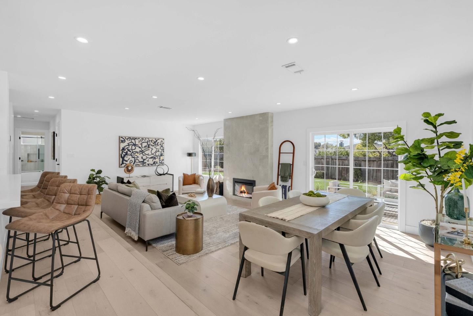
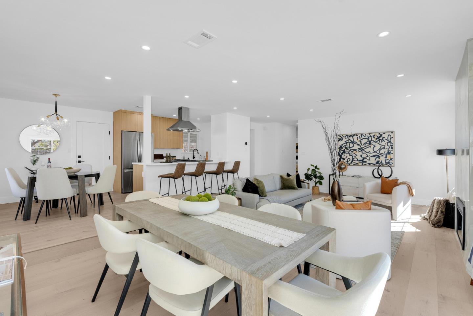
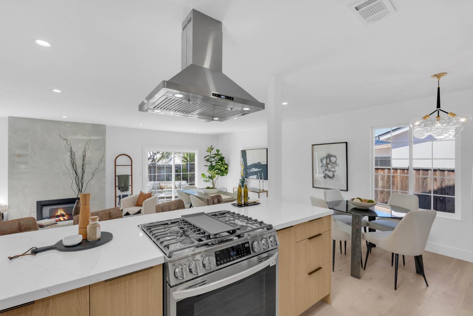
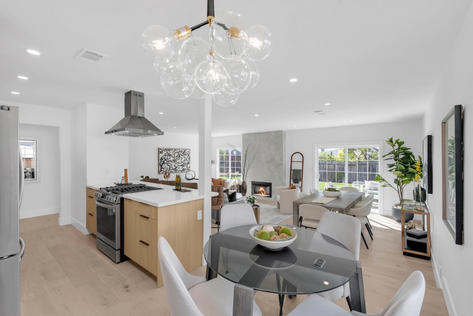
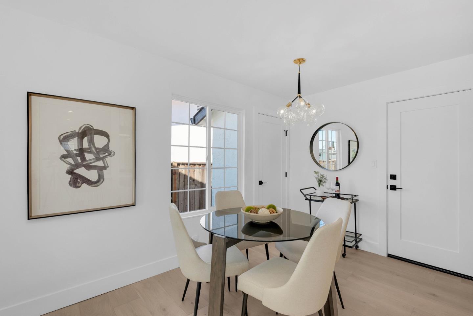
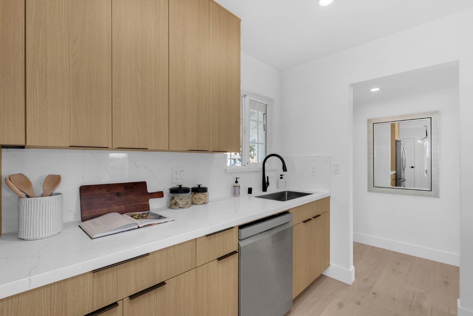
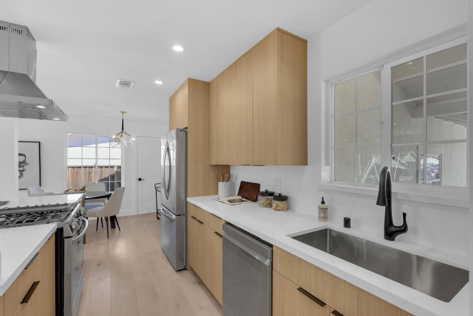
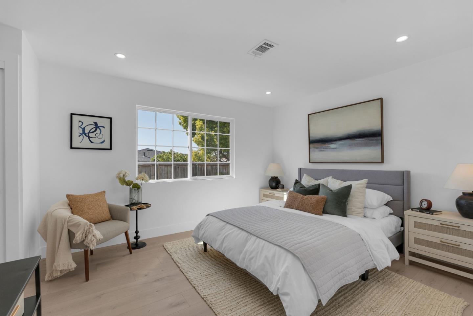
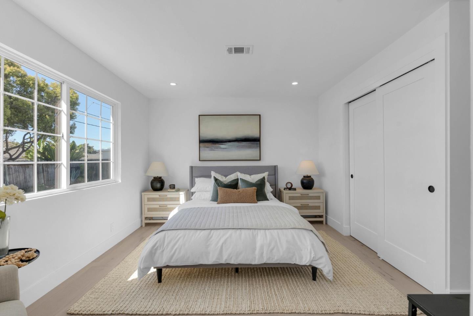
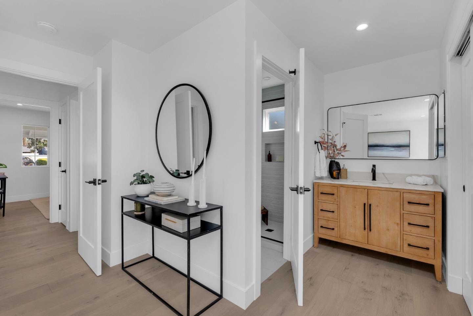
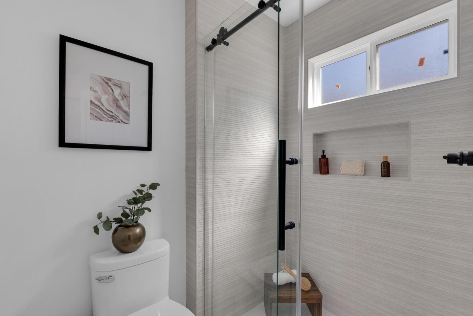
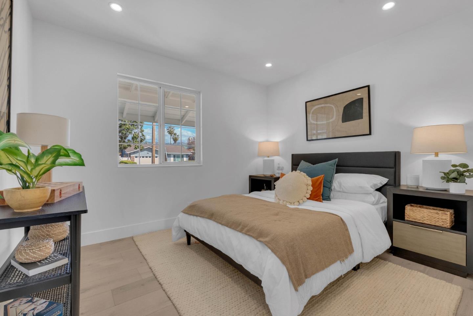
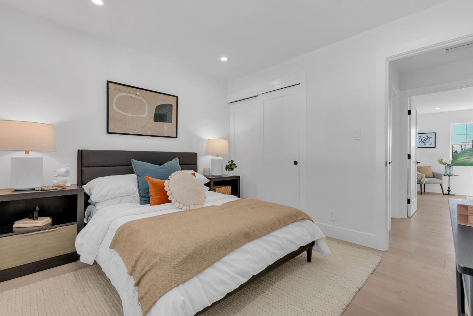
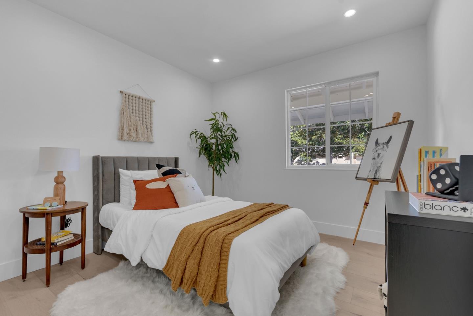
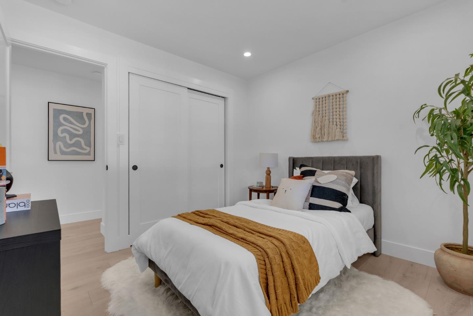
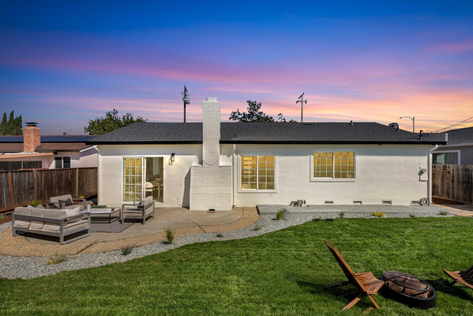
Welcome to 3439 Kettmann Road, a beautifully updated home that feels like New Construction! Featuring 3 bedrooms & 2 full baths, thoughtfully designed to offer an open, light-filled floor plan. This impressive home offers 1,296 Sqft of living space, & is situated on a 6,180 Sqft lot. As you step into the home, you'll be greeted by an inviting atmosphere with Modern Upgrades, an Open Floor Plan, Updated Kitchen & Bathrooms, & a sleek electric fireplace framed by exquisite stone. Additional highlights include a brand new roof, level 5 interior walls, energy-efficient double pane windows, hardwood floors, a brand new appliance package, all new complete landscaping with a built in sprinkler system, a perfected landscaped backyard ideal for children or pets, & an attached two-car garage. Located in the highly sought-after Evergreen neighborhood, this home is centrally positioned near top-rated schools, Silver Creek High School, & the highly ranked Cadwallader Elementary. Explore nearby shops, dining options, & scenic trails, all within close proximity to leading tech companies. Come see the recent renovations for yourself as this functional space and sleek design is like nothing else on the market! Don't miss the opportunity to make this beautiful residence your own!

3
beds

2
baths

1,296 Sq.Ft. LIVING AREA

6,180 Sq.Ft. lot

Christina  Aguirre

Christina Aguirre

Features & Amenities

Interior

  • total bedrooms3
  • Total bathrooms2
  • full bathrooms2
  • Laundry room In Garage
  • Flooring Hardwood
  • Fireplace Family Room, Insert
  • APPLIANCES Dishwasher, Exhaust Fan, Freezer, Garbage Disposal, Microwave, Oven Built In, Oven Range Gas, Refrigerator

Area & Lot

  • Status Sold
  • Date Sold April 25, 2025
  • Living Area1,296 Sq.Ft.
  • Total Area1,296 Sq.Ft.
  • Lot Area6,180 Sq.Ft.
  • MLS® IDML81998168
  • TypeResidential
  • YEAR BUILT1965
  • Elementary SchoolCadwalladerElementary
  • Middle SchoolGeorgeVLeyVaIntermediate
  • High SchoolSilverCreekHigh
  • School DistrictEastSideUnionHigh

Exterior

  • STORIES1
  • Garage Space2.0
  • water SourcePublic
  • utilitiesPublic Utilities, Water Public
  • roofComposition
  • parkingAttached Garage, Gate Door Opener, Roomfor Oversized Vehicle
  • HEAT TYPECentral Forced Air, Electric
  • AIR CONDITIONINGCentral Forced Air
  • sewerPublic Sewer
  • SubstructureConcrete Perimeter, Crawl Space

Financial

  • Sales Price$1,448,000
  • Zoning R1B6

Work With Christina

Partner with Christina for a seamless, elevated real estate experience backed by local expertise, strategic marketing, and personalized service.

Follow Me on Instagram