Leave a Message

Thank you for your message. I will be in touch with you shortly.

15045 Stratford DR
15045 Stratford DR
15045 Stratford DR
15045 Stratford DR
15045 Stratford DR
15045 Stratford DR
15045 Stratford DR
15045 Stratford DR
15045 Stratford DR
15045 Stratford DR
15045 Stratford DR
15045 Stratford DR
15045 Stratford DR
15045 Stratford DR
15045 Stratford DR
15045 Stratford DR
15045 Stratford DR
15045 Stratford DR
15045 Stratford DR
15045 Stratford DR
15045 Stratford DR
15045 Stratford DR
15045 Stratford DR
15045 Stratford DR
15045 Stratford DR
15045 Stratford DR
15045 Stratford DR
15045 Stratford DR
15045 Stratford DR
15045 Stratford DR
15045 Stratford DR
15045 Stratford DR
15045 Stratford DR
15045 Stratford DR
15045 Stratford DR
15045 Stratford DR
15045 Stratford DR
15045 Stratford DR
15045 Stratford DR
15045 Stratford DR
15045 Stratford DR
15045 Stratford DR
15045 Stratford DR
SEE ALL PHOTOS
15045 Stratford DR
15045 Stratford DR
15045 Stratford DR
15045 Stratford DR
15045 Stratford DR
15045 Stratford DR
15045 Stratford DR
15045 Stratford DR
15045 Stratford DR
15045 Stratford DR
15045 Stratford DR
15045 Stratford DR
15045 Stratford DR
15045 Stratford DR
15045 Stratford DR
15045 Stratford DR
15045 Stratford DR
15045 Stratford DR
15045 Stratford DR
15045 Stratford DR
15045 Stratford DR
15045 Stratford DR
15045 Stratford DR
15045 Stratford DR
15045 Stratford DR
15045 Stratford DR
15045 Stratford DR
15045 Stratford DR
15045 Stratford DR
15045 Stratford DR
15045 Stratford DR
15045 Stratford DR
15045 Stratford DR
15045 Stratford DR
15045 Stratford DR
15045 Stratford DR
15045 Stratford DR
15045 Stratford DR
15045 Stratford DR
15045 Stratford DR
15045 Stratford DR
15045 Stratford DR
15045 Stratford DR
Listed by The Agency, Christina Aguirre, Listing Contact: 408-728-2393
Pending

15045 Stratford DR

15045 Stratford DR, San Jose, CA 95124

$3,098,000
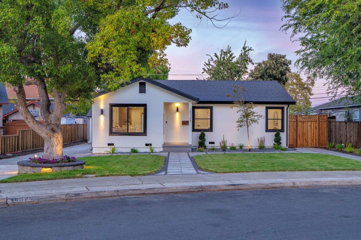
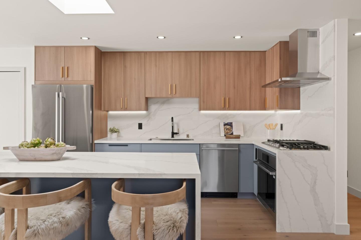
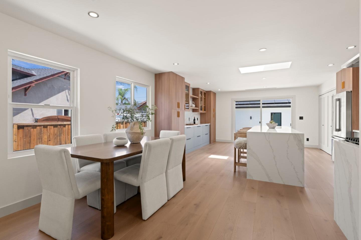
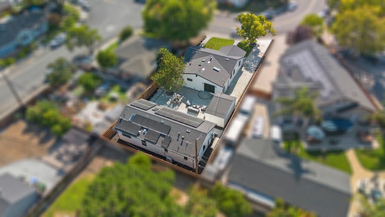
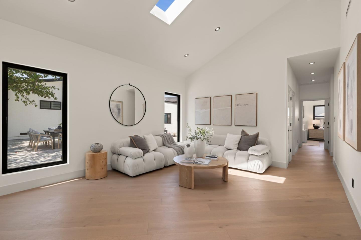
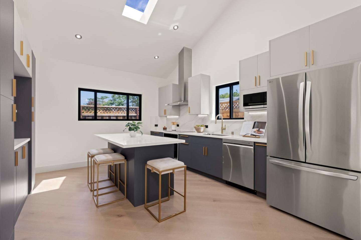
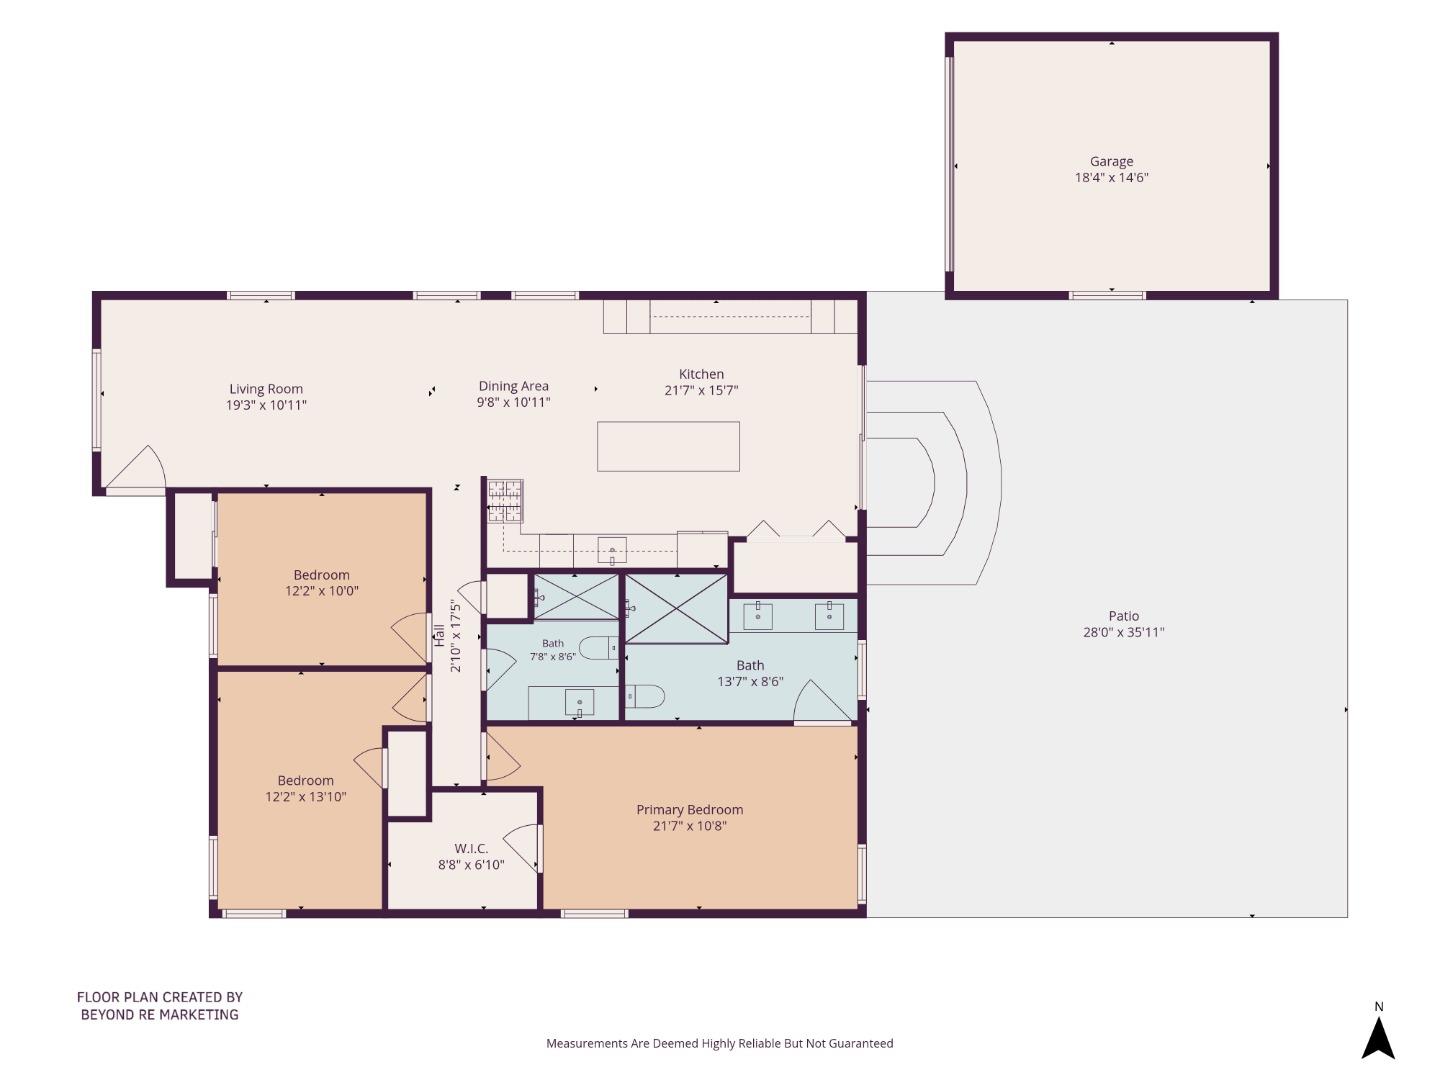
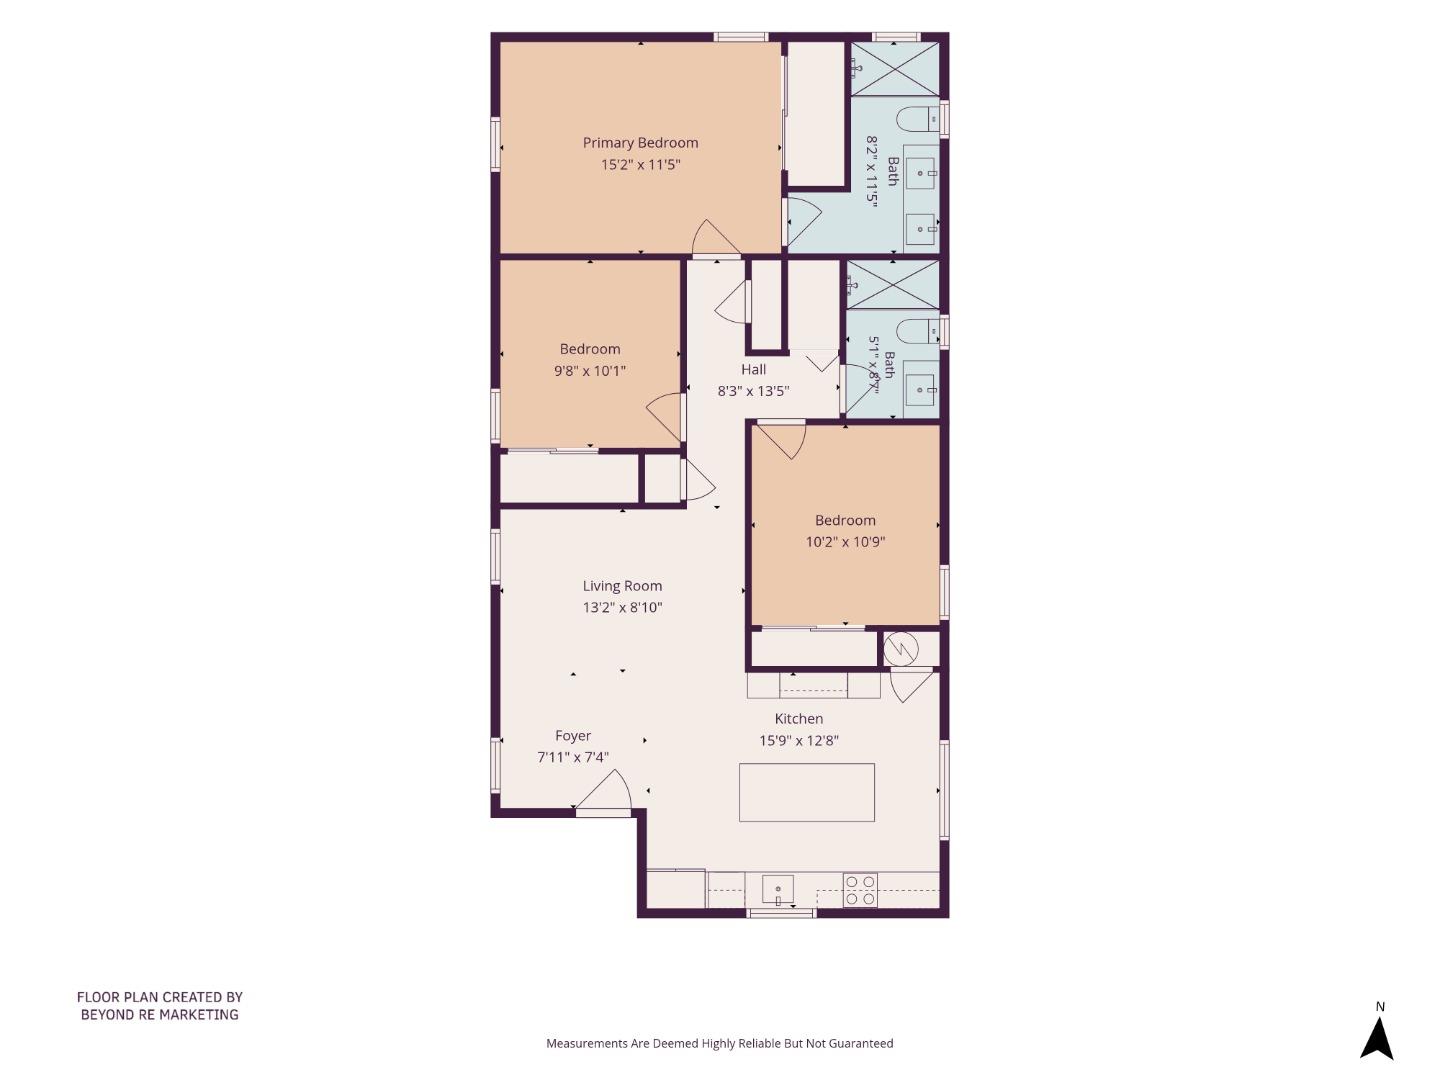
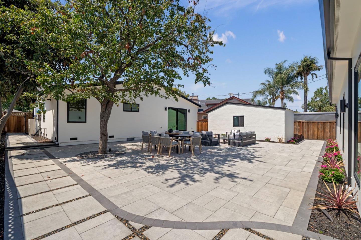
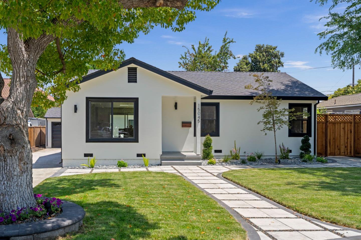
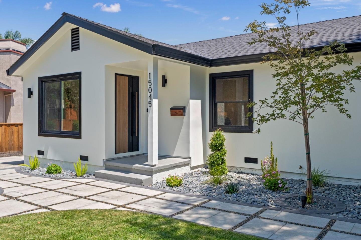
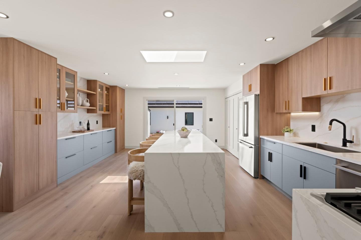
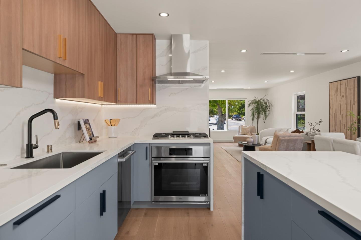
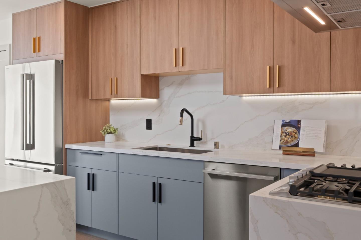
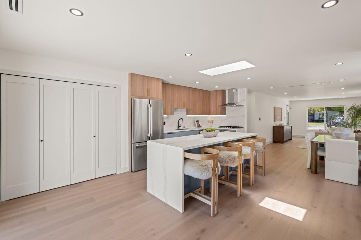
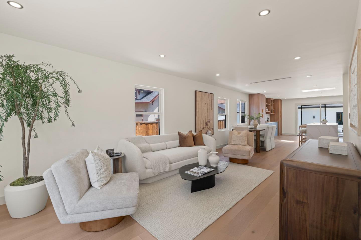
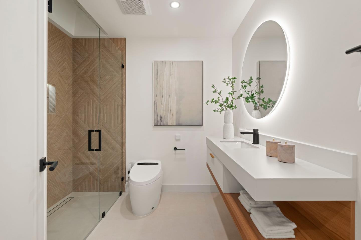
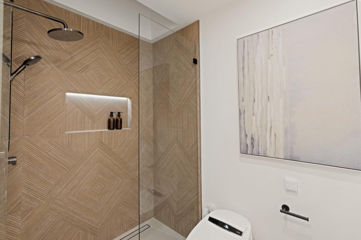
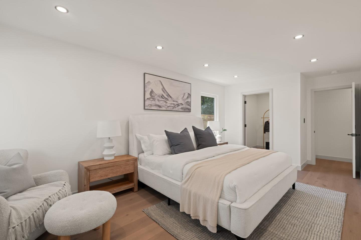
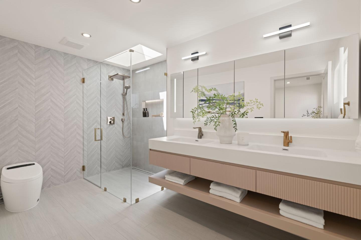
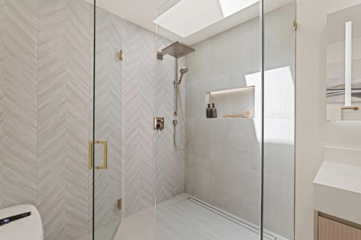
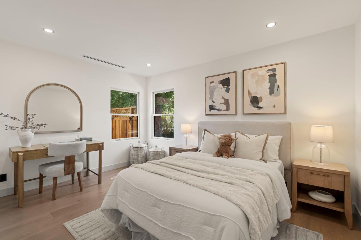
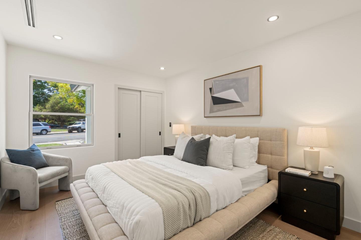
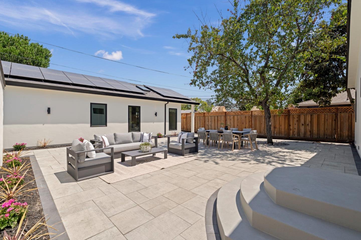
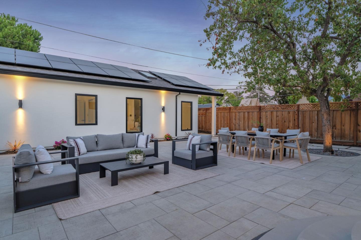
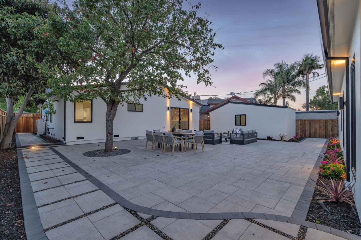
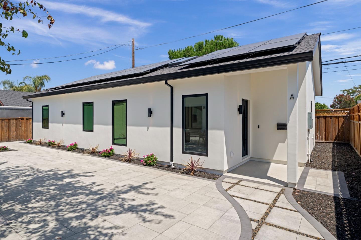
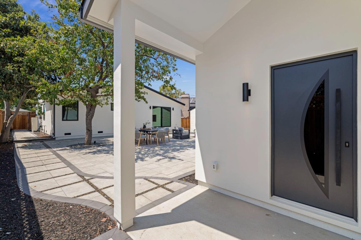
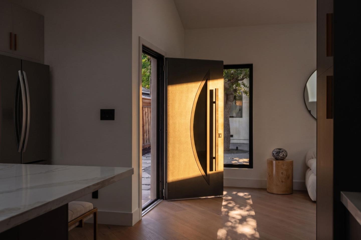
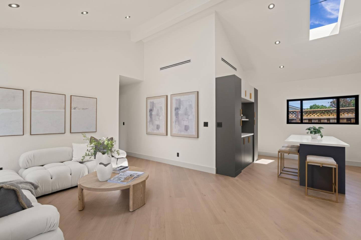
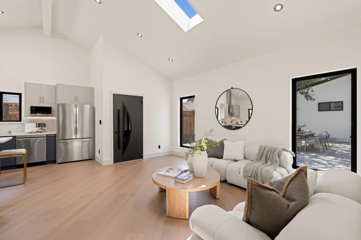
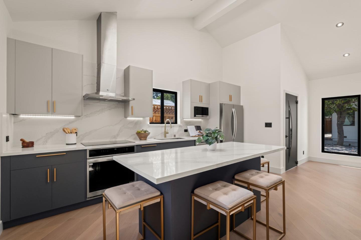
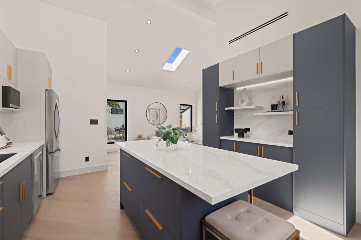
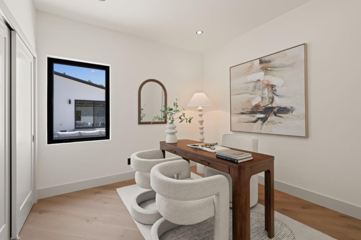
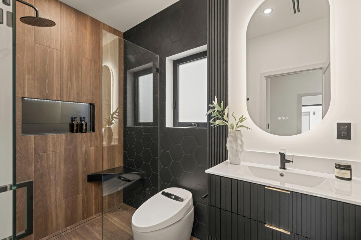
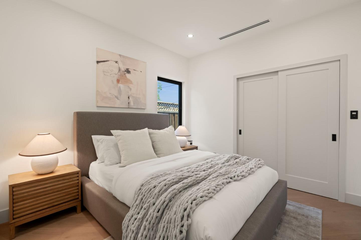
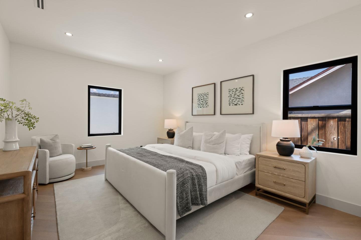
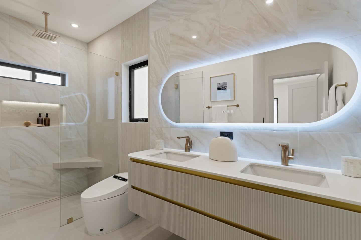
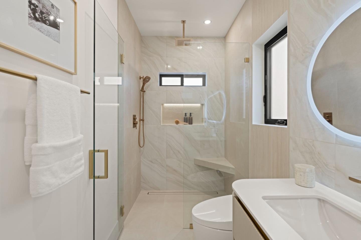
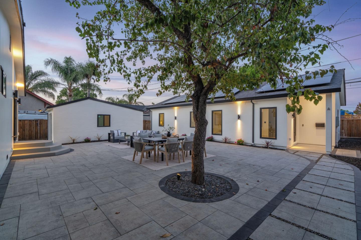
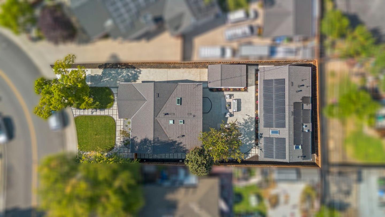
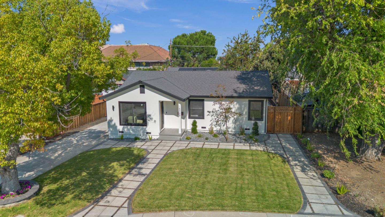
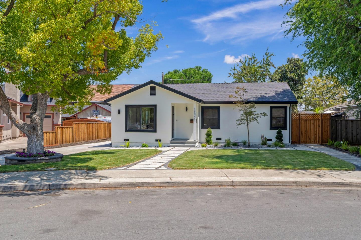
An exceptional opportunity to own 2,663 sq. ft. of beautifully designed living space across two residences on one lot in the heart of Cambrian. A completely reimagined 3-bedroom, 2-bath primary residence underwent an extensive down-to-the-studs renovation & expansion, offering a like-new construction feel. The approximately 1,489 sq. ft. primary residence showcases sophisticated modern design with European doors, an open-concept floor plan, stunning 9-ft. quartz waterfall island, custom cabinetry, premium stainless steel appliances, Hansgrohe & Brizo fixtures, designer lighting, skylights, wide-plank hardwood flooring, Milgard windows & Mitsubishi HVAC. The approximately 1,174 sq. ft. new construction detached ADU lives like a luxury home with 3 bedrooms, 2 bathrooms, vaulted ceilings, designer kitchen, spacious living room, private entrance & in-unit laundry. Ideal for multigenerational living, rental income, or guests. Modern conveniences include solar power, two Tesla Powerwall batteries & EV charger-ready hookups. All-new landscaping & pavers. Ideally situated near parks, shopping, dining, major commuter routes & Silicon Valleys leading tech employers, within the highly regarded Campbell Union High School District. Two residences. One extraordinary property!

6
beds

4
baths

2,663 Sq.Ft. LIVING AREA

8,640 Sq.Ft. lot

Christina  Aguirre

Christina Aguirre

Features & Amenities

Interior

  • total bedrooms6
  • Total bathrooms4
  • full bathrooms4
  • Laundry room Inside
  • Flooring Hardwood, Tile
  • APPLIANCES Cooktop Electric, Cooktop Gas, Dishwasher, Freezer, Garbage Disposal, Hood Over Range, Ice Maker, Microwave, Oven Range Built In Gas, Oven Range Electric, Refrigerator
  • other interior Features One Or More Skylights, Vaulted Ceiling, Walkin Closet

Area & Lot

  • Status Pending
  • Date Sold October 7, 2026
  • Living Area2,663 Sq.Ft.
  • Total Area2,663 Sq.Ft.
  • Lot Area8,640 Sq.Ft.
  • MLS® IDML82056481
  • TypeResidential
  • YEAR BUILT1948
  • Architecture StylesContemporary, Luxury
  • Elementary SchoolFarnhamCharter
  • Middle SchoolPriceCharterMiddle
  • High SchoolLeighHigh
  • School DistrictCampbellUnionHigh

Exterior

  • STORIES1
  • Garage Space1.0
  • water SourcePublic
  • utilitiesOther, Public Utilities, Water Public, Solar
  • roofComposition, Shingle
  • parkingDetached, Off_Street Parking
  • HEAT TYPECentral Forced Air, Electric, Solar
  • AIR CONDITIONINGCentral Forced Air
  • sewerPublic Sewer
  • SubstructureConcrete Perimeter

Financial

  • Sales Price$3,098,000
  • Zoning R1-8
View Virtual Tour
image

Schedule a Showing

I would love to show you this beautiful property. Please select your preferred date and time below. I will be in touch shortly to confirm your appointment.

Schedule a Showing

I would love to show you this beautiful property. Please select your preferred date and time below. I will be in touch shortly to confirm your appointment.

Thank you for your interest in 15045 Stratford DR, San Jose, CA 95124. We are reviewing your request and will be in touch shortly!

Mortgage Calculator

Estimate your monthly mortgage payment, including the principal and interest, property taxes, and HOA. Adjust the values to generate a more accurate rate.

All estimates are provided for informational purposes only. Actual amounts may vary.
$0,000 Your Payment 20 15 65
$0,000 Your Payment

Work With Christina

Partner with Christina for a seamless, elevated real estate experience backed by local expertise, strategic marketing, and personalized service.

Follow Me on Instagram